Skip Main Navigation

Still Looking?

Not finding the right Floorplan for you? Explore all available Floorplans.

Explore Floorplans

One Bed, One Bath

$875 to $1,200dollars/month
Bedrooms 1 Bed
Bathrooms 1 Bath
Square Footage 1000 to 1050square feet

General

Bedrooms:1
Type:Apartment
Bathrooms:1
Availability: Sign Waitlist
Rent: $875to$1,200 Fee Overview
Lease Length:7to15 month
Deposit:Based on Credit
Square Footage:1000to1050square feet

Floorplan Description

Pets

Cats and Dogs
One-Time Fee:$300
Monthly Pet Rent:$15 per pet.
Breed Restrictions:Breed restrictions apply.
Weight Limit:40 lbs.

Amenities

  • Firepit Area
  • Fireplace
  • Patio or Balcony

Appliances

  • Dishwasher
  • Disposal
  • Microwave
  • Refrigerator
  • Stove
  • Washer & Dryer Connections

Utilities Paid By

  • Electricity
  • Internet
  • Renter's Insurance
  • Sewer
  • Water

Other Floorplans at Country Club Place Apartments

Email Community

Request an Appointment

One Bed, One Bath

Slide 1
Kitchen with wood-inspired flooring, gray cabinets, white countertops, white subway tile backsplash, and stainless steel appliances
Galley style kitchen with gray cabinets, white countertops, and a breakfast bar
Open concept living and dining area with wood-inspired flooring, gray walls, white trim, a fireplace, and patio doors
Open concept living and dining room with wood-inspired flooring, gray walls, white trim, and a fireplace
Dining area near the kitchen breakfast with gray walls and white trim
Bedroom with wood-inspired flooring, gray walls, white trim a ceiling fan, and a window with blinds
Bedroom with wood-inspired flooring, a ceiling fan, and a window with blinds
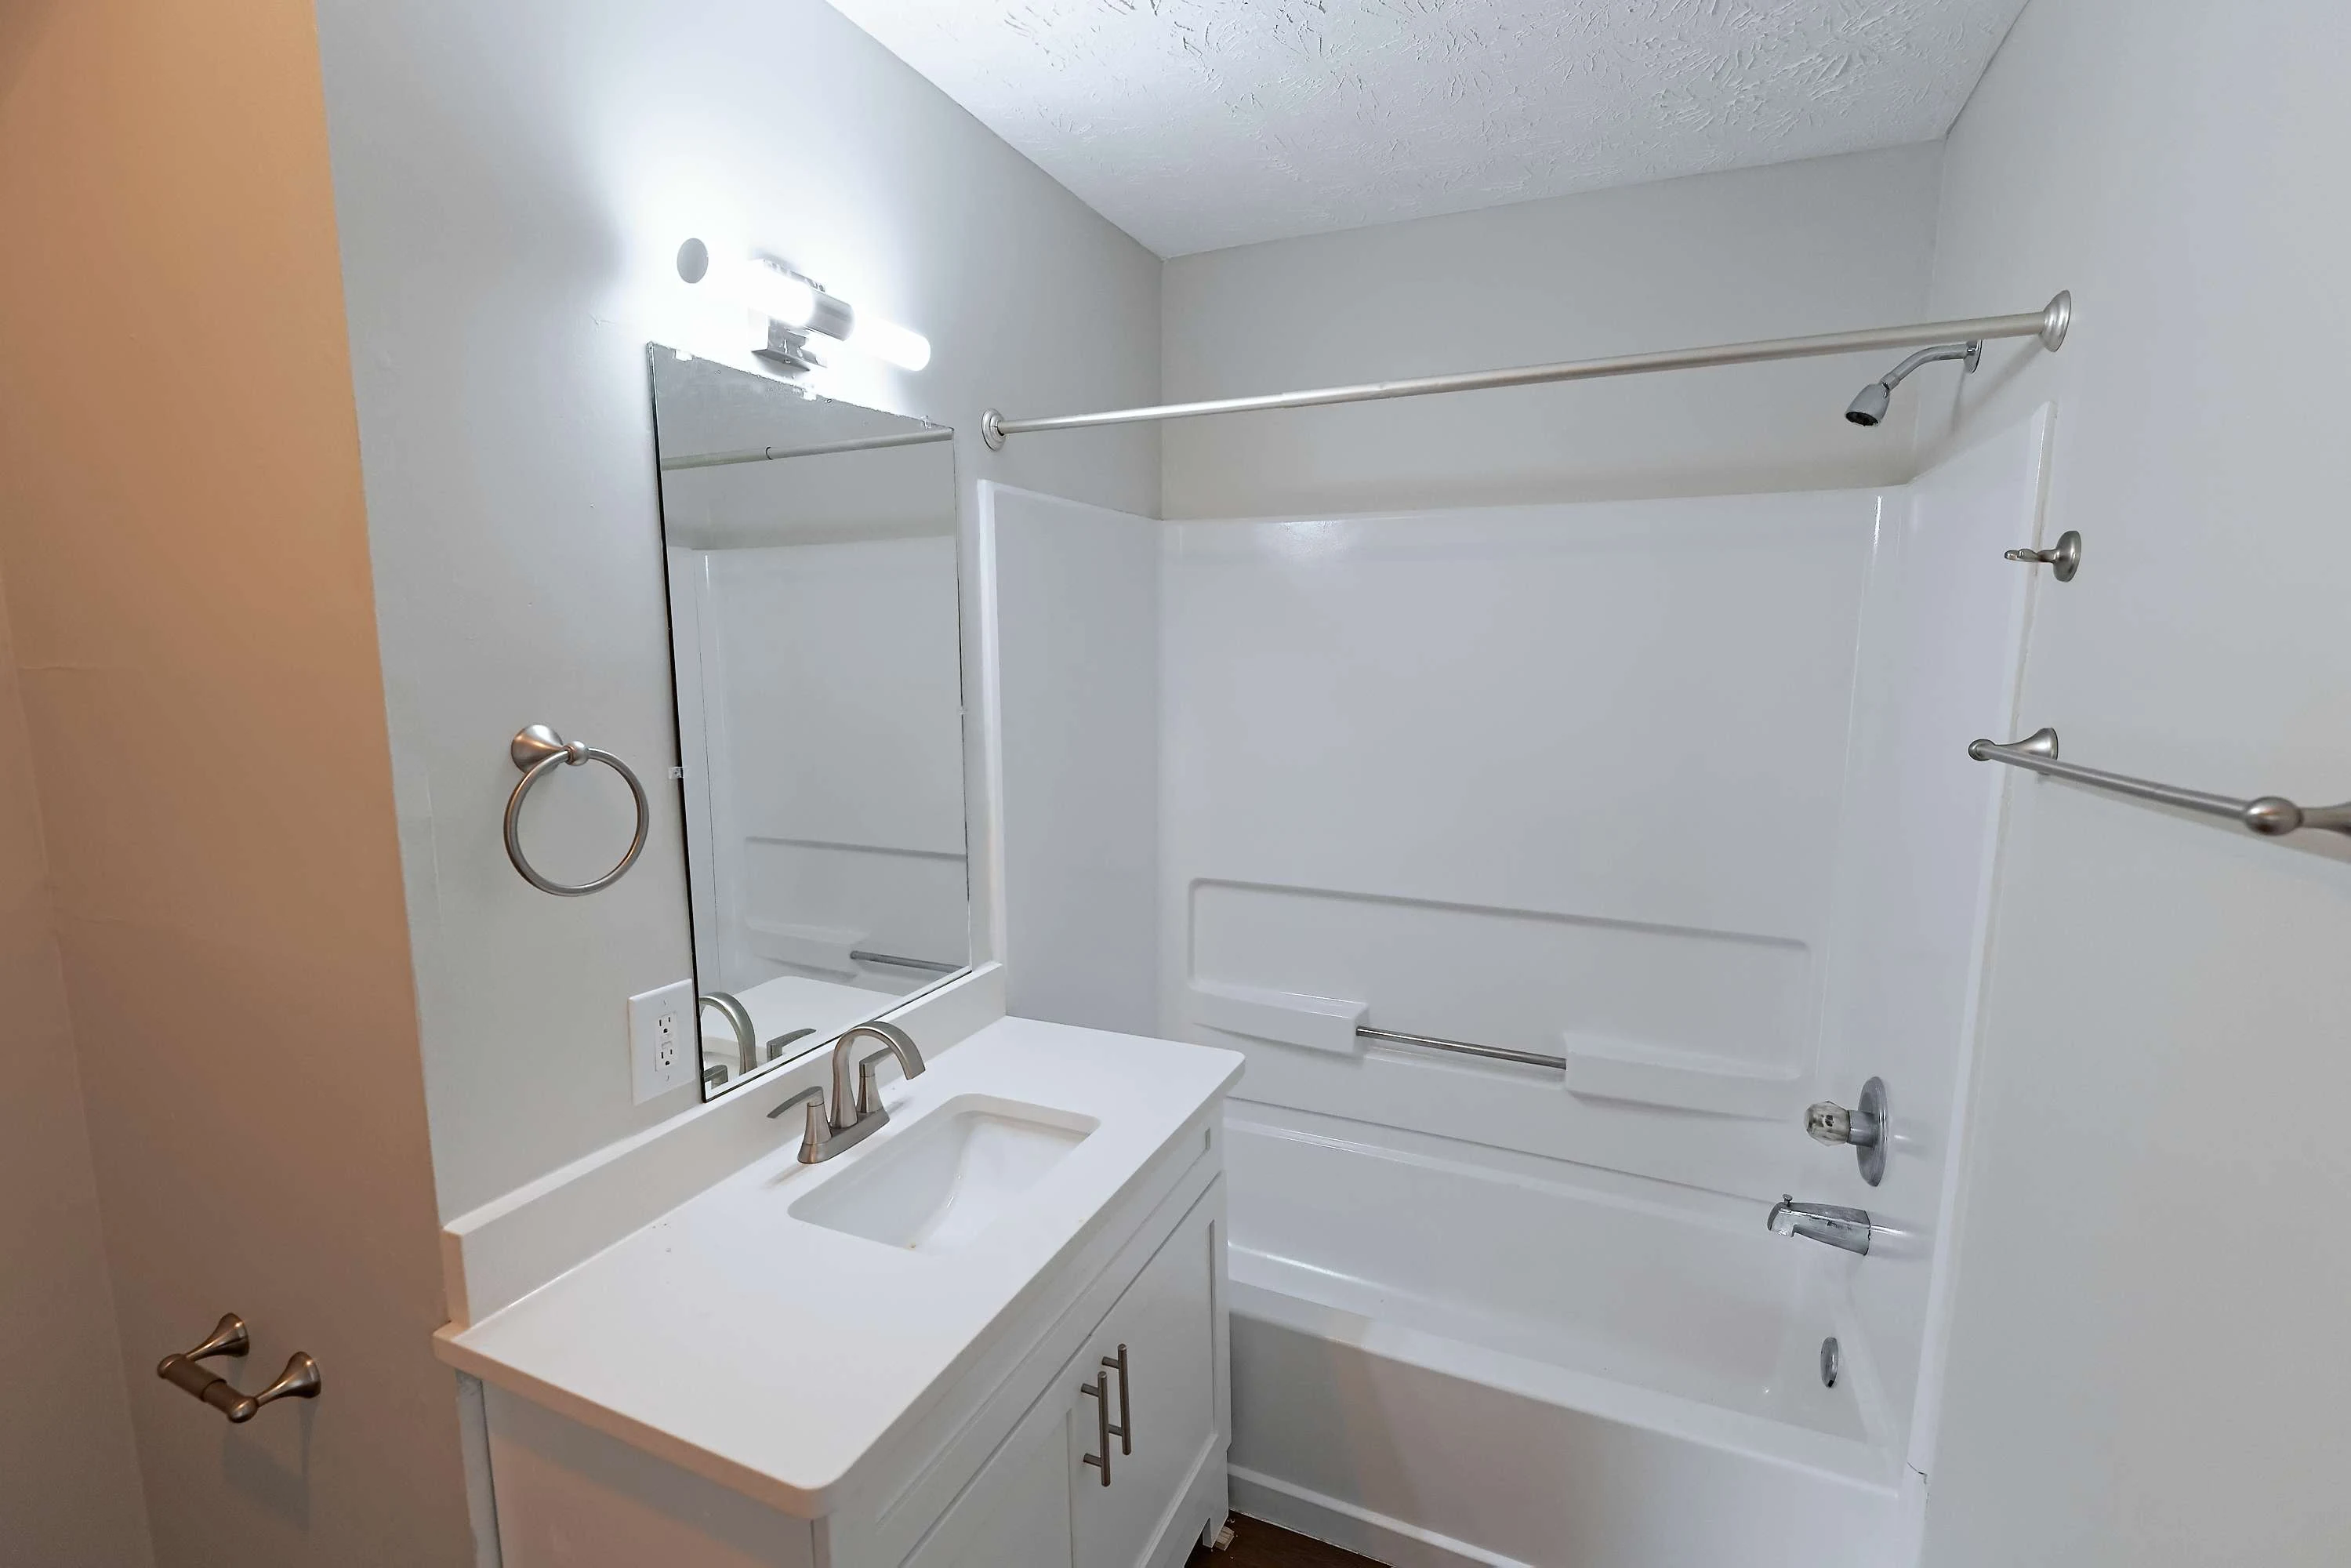
Bathroom vanity with white cabinets, white countertop, sink, mirror and light above
Shower/bath combo with a silver faucet and shower head
Outdoor patio with a black metal railing and an outdoor light